
Address
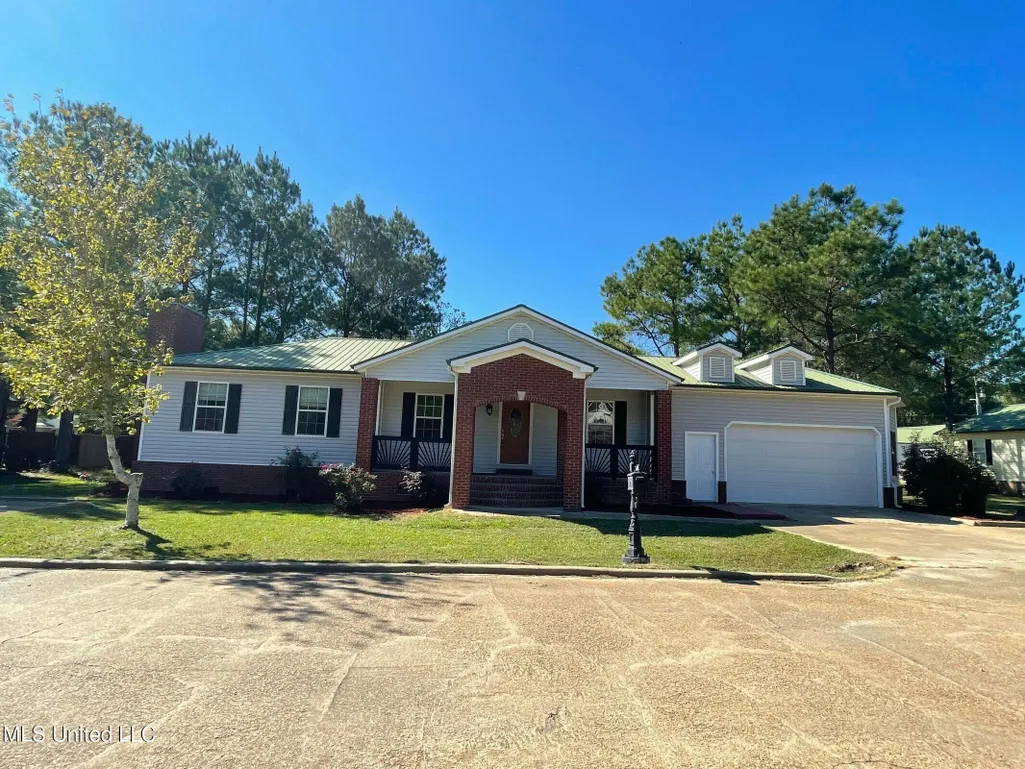
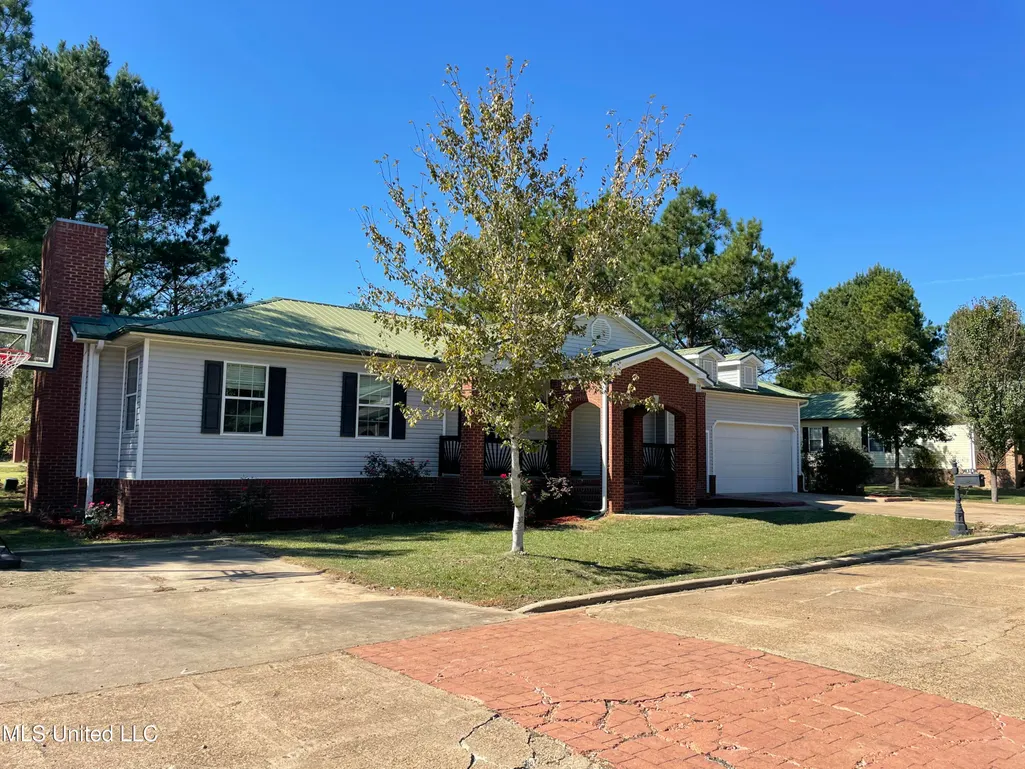
112 Ashwood Drive, Starkville, MS
Price
$ 245,000
Property Attributes
- MLS#4136587
- TypeSingle Family
- Listing Status Active
- CountyOktibbeha
- CityStarkville
- NeighborhoodWellington Place
- Zip39759
- StyleRanch
- Year Built2008
- Taxes$ 2806
- Price$ 245,000
- Bedrooms4
- Full Bathrooms4
- Half Bathrooms0
- Sqr Footage2129
- Lot Size0.2 Acres
Data Source:
MLS United
Property Description
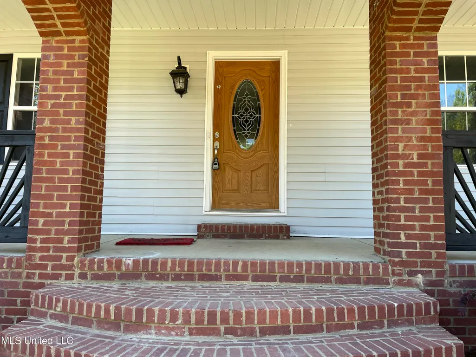
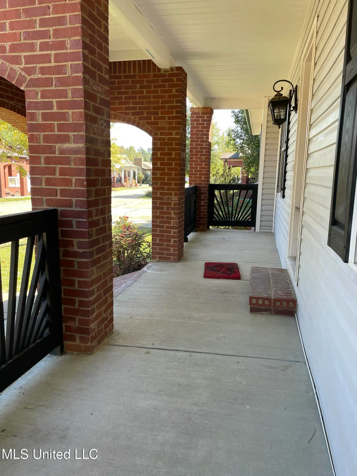
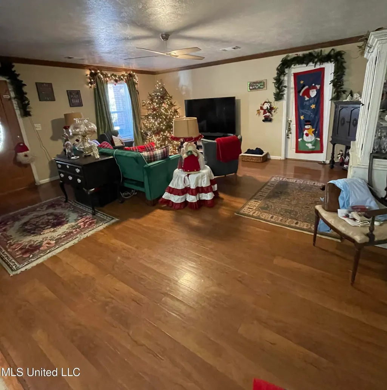
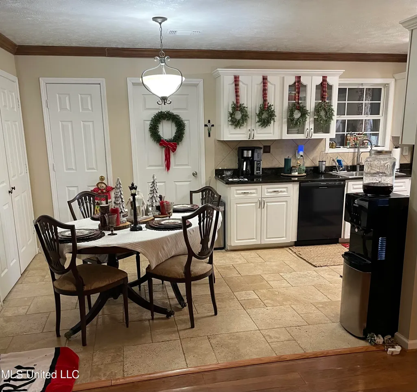
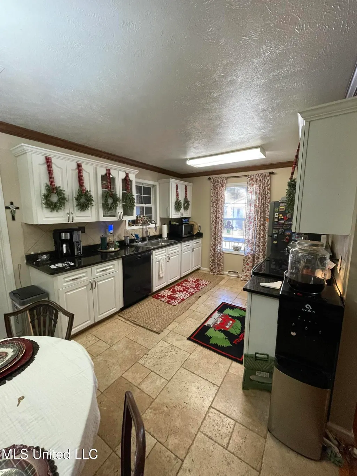
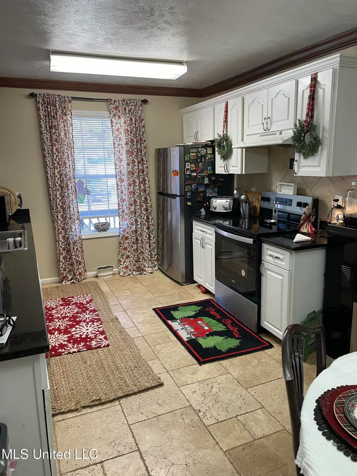
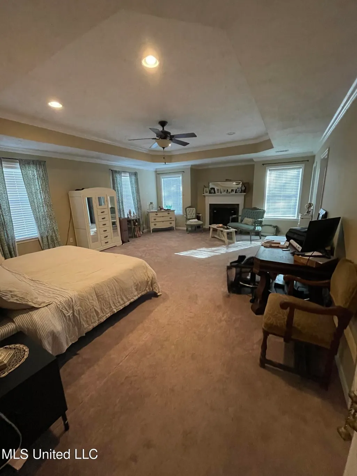
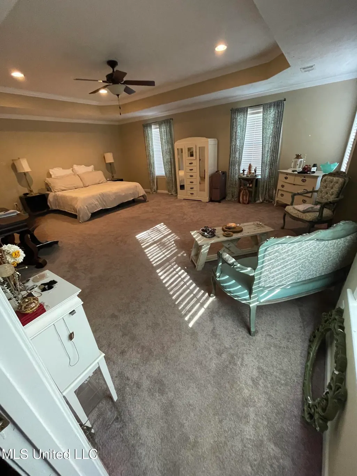
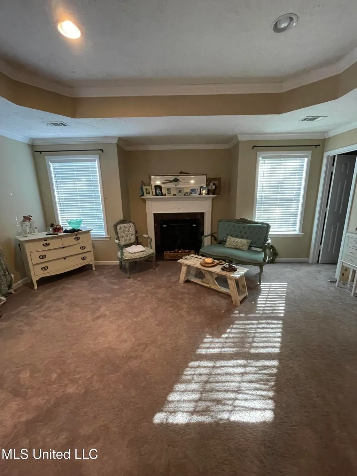
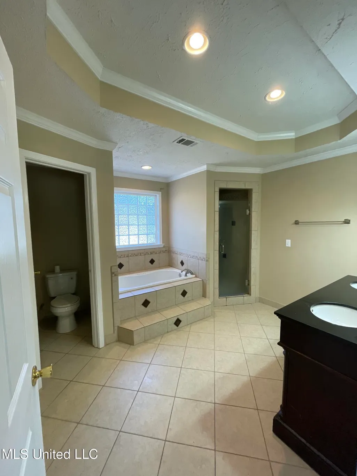
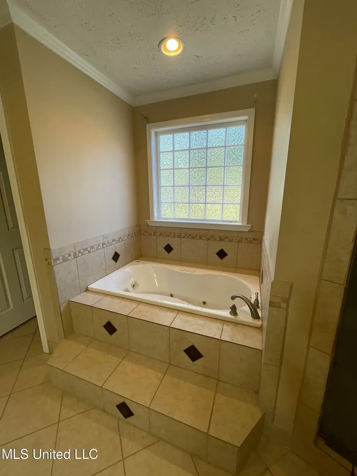
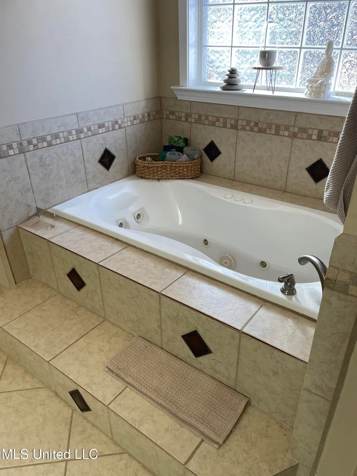
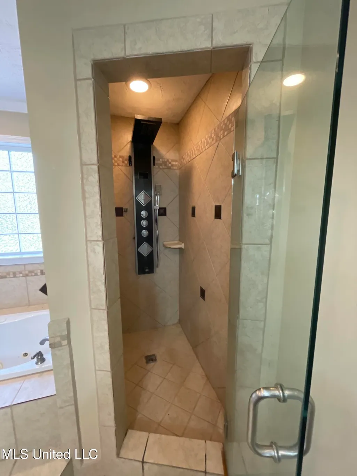
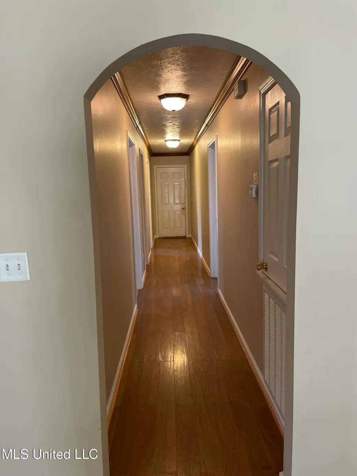
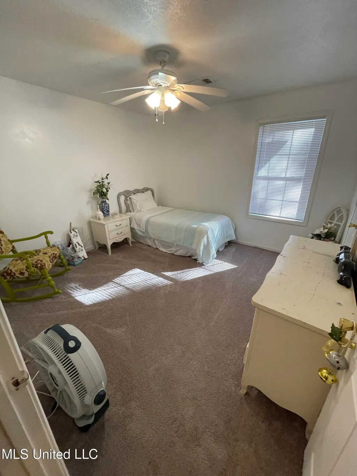
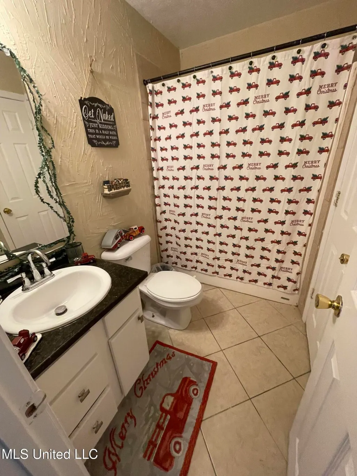
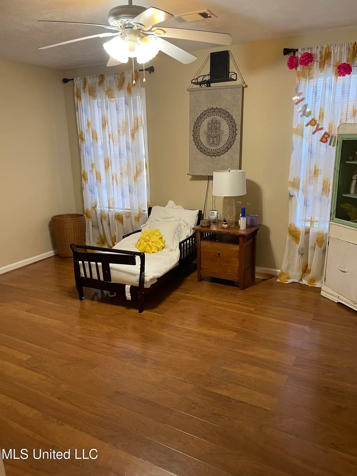
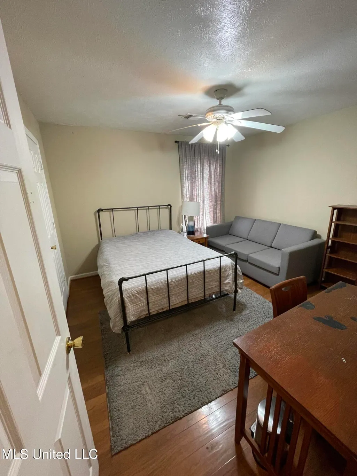
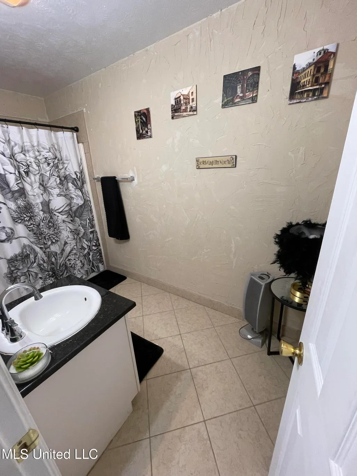
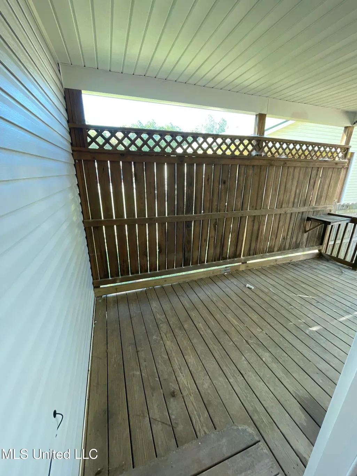
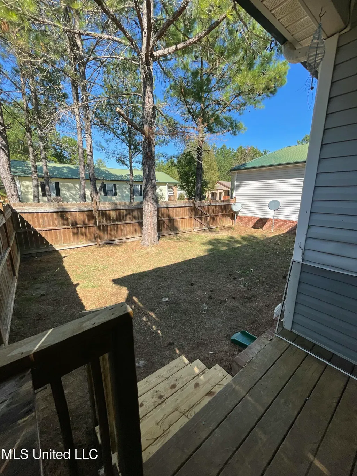
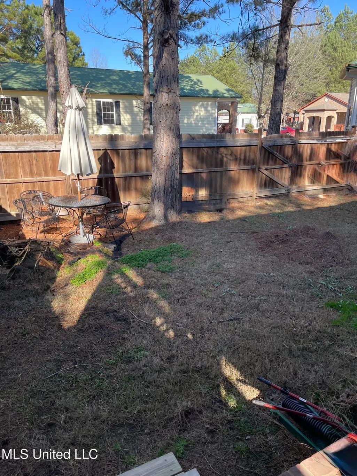
Sellers hate to leave but have been transferred! Not one inch of square footage wasted on this spacious 4 bedroom 4 bath home. Kitchen features granite countertops and all appliances are less than one year old. The primary bedroom is like a tiny home unto itself (approx 22'x17') with lots of extra living space, two walk in closets, trey ceilings, and an ambient fireplace in its own alcove provides a private cozy spot for reading or relaxing. Primary bath offers luxurious elevated jetted tub, double granite vanity, spa-like fully enclosed tiled shower, and separate water closet. The other side of the home features three addtional bedrooms each with their own full bath attached. Enjoy the outdoors either visiting with neighbors on the covered front porch or having a cookout with friends on the back covered deck which leads into a fenced back yard. Attached two car garage included a bay perfect for lawn equipment, golf cart, bikes, or ATV. Close enough to town for all the conveniences, but far enough out to enjoy the peace of living in the county and enjoying lower taxes.
| Price History | |
|---|---|
| 2/19/2026 | Listed $245,000 |
General Features
| Property Subtype | Single Family Residence |
|---|---|
| Tax Year | 2024 |
| County | Oktibbeha |
| Property Type | Residential |
| HOA | true |
| Subdivision Name | Wellington Place |
| Status | Active |
| City | Starkville |
| Lot Size Units | Acres |
| Lot Size Square Feet | 8712 |
| Standard Status | Active |
| Heating | Central,Electric |
| Garage Spaces | 2 |
| Architectural Style | Ranch |
| Construction Materials | Vinyl,Brick |
| Year Built | 2008 |
| New Construction | false |
| Attached Garage | true |
| Property Condition | Move In Ready |
| Sewer | Public Sewer |
| HOA Fee | 88 |
| Assoc Fee Paid Per | Monthly |
| Patio/Porch Features | Deck,Porch |
| Virtual Tour | https://www.propertypanorama.com/112-Ashwood-Drive-Starkville-MS-39759/unbranded |
| Structure Type | House |
| Association Fee Includes | Maintenance Grounds,Management |
| Levels | One |
| Utilities | Electricity Connected |
| Cooling | Ceiling Fan(s),Central Air,Electric |
| Roof | Metal |
Interior Features
| Total Baths | 4 |
|---|---|
| Interior Amenities | Ceiling Fan(s),Double Vanity,Granite Counters,His and Hers Closets,Tray Ceiling(s) |
| Flooring | Laminate |
| Heating Y/N | true |
| Laundry Features | Laundry Closet |
| Fireplace Features | Blower Fan,Electric |
| Window Features | Insulated Windows |
| Air Conditioning Y/N | true |
| Fireplace Y/N | true |
Exterior Features
| Lot Size Area | 0.2 |
|---|---|
| Lot Size Acres | 0.2 |
| Parking Features | Attached,Driveway,Garage Faces Front,Concrete |
| Lot Features | Front Yard,Landscaped,Level |
| Water Source | Community |
| Building Area Total | 2129 |
| Lot Dimensions | 108.17 x 104.67 |
| Exterior Amenities | Private Yard |
| Fencing | Back Yard,Wood |
Amenities
- Foreclosure
- Views
- Short Sale
- New Construction
- Adult 55+
- Lease To Own
- No HOA Fees
- Furnished
- Primary On Main
- Air Conditioning
- Seller Finance
- Green
- Fixer Upper
- Horse
- Golf
- Fireplace
- Deck
- Garage
- Basement
- Pool
Property vs Single Family Average in 39759
Price
Taxes
Year Built
In The Neighborhood
Reduced
Starkville
$ 215,000
51 Alpine
Starkville, MS 39759
- Type
- Single Family
- Size
- 1,480 SqFt
- Rooms
- 3 Beds + 3 Baths
Seller Financing
Starkville
$ 199,000
172 Ashwood
Starkville, MS 39759
- Type
- Single Family
- Size
- 1,480 SqFt
- Rooms
- 3 Beds + 3 Baths
Reduced
Starkville
$ 200,000
75 Asbury
Starkville, MS 39759
- Type
- Single Family
- Size
- 1,480 SqFt
- Rooms
- 3 Beds + 3 Baths
Seller Financing
Starkville
$ 245,000
112 Ashwood Dr
Starkville, MS 39759
- Type
- Single Family
- Size
- 2,129 SqFt
- Rooms
- 4 Beds + 4 Baths
Seller Financing
Starkville
$ 219,000
92 Ashwood Dr
Starkville, MS 39759
- Type
- Single Family
- Size
- 1,480 SqFt
- Rooms
- 3 Beds + 3 Baths
 MLS United® - All information deemed reliable but not guaranteed. All properties are subject to prior sale, change, or withdrawal. Neither listing broker(s) or information provider(s) shall be responsible for any typographical errors, misinformation, misprints and shall be held totally harmless. Listing(s) information is provided for consumer's personal, non-commercial use and may not be used for any purpose other than to identify prospective properties consumers may be interested in purchasing.
 Northeast Mississippi Board of REALTORS® All information deemed reliable but not guaranteed. All properties are subject to prior sale, change or withdrawal. Neither listing broker(s) or information provider(s) shall be responsible for any typographical errors, misinformation, misprints and shall be held totally harmless. Listing(s) information is provided for consumer's personal, non-commercial use and may not be used for any purpose other than to identify prospective properties consumers may
 All information deemed reliable but not guaranteed. All properties are subject to prior sale, change or withdrawal. Neither listing broker(s) or information provider(s) shall be responsible for any typographical errors, misinformation, misprints and shall be held totally harmless. Listing(s) information is provided for consumer's personal, non-commercial use and may not be used for any purpose other than to identify prospective properties consumers may be interested in purchasing. The data relating
