
Price Reduction - Primary on Main
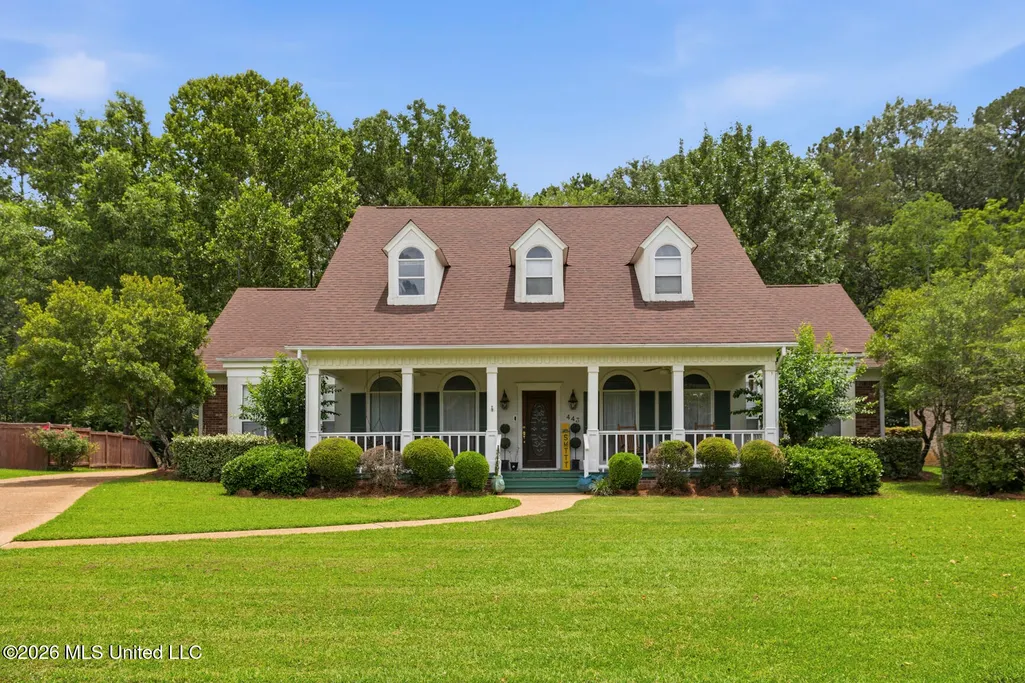
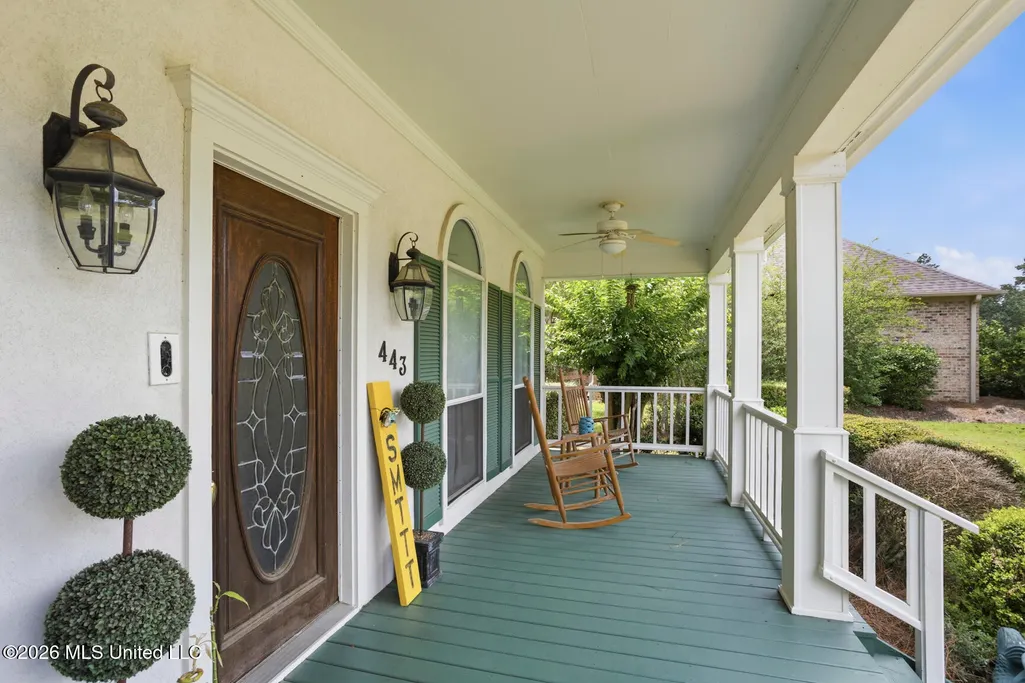
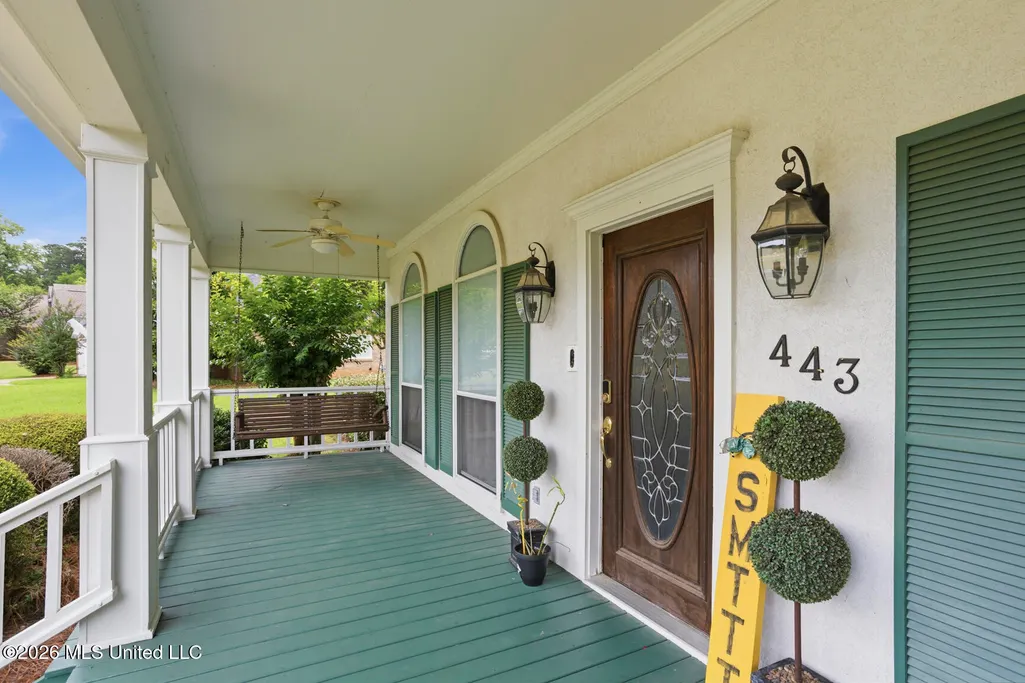
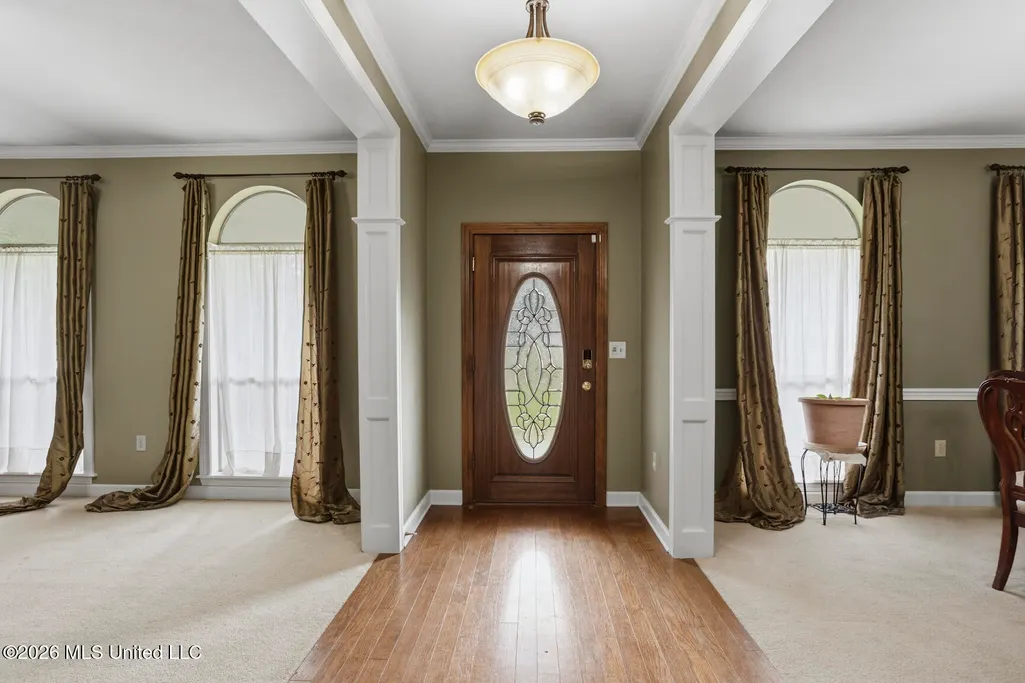

Address
443 Woodlands Circle, Brandon, MS
Price
$ 399,900
Property Attributes
- MLS#4152051
- TypeSingle Family
- Listing Status Active
- CountyRankin
- CityBrandon
- NeighborhoodWoodlands Of Castlewoods
- Zip39047
- StyleColonial
- Year Built1991
- Taxes$ 3632
- Price$ 399,900
- Bedrooms4
- Full Bathrooms3
- Half Bathrooms1
- Sqr Footage3504
- Lot Size0.43 Acres
Data Source:
MLS United
Property Description
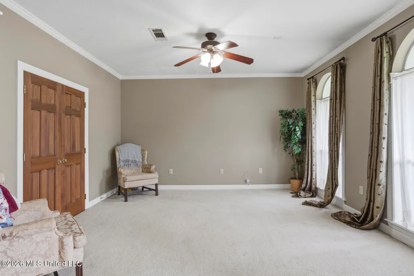
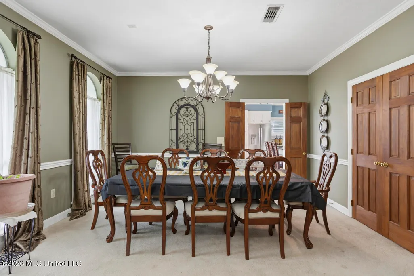
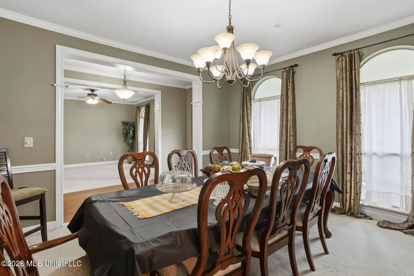
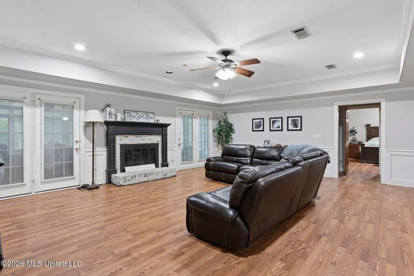
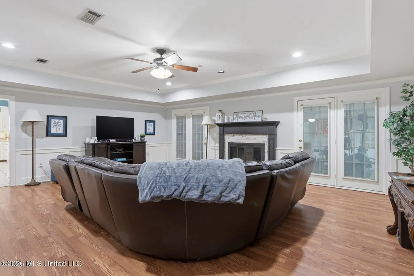
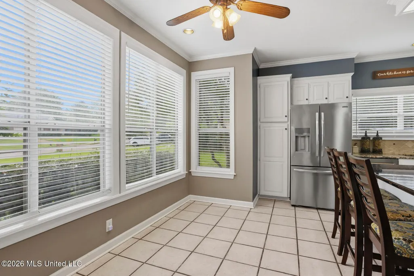
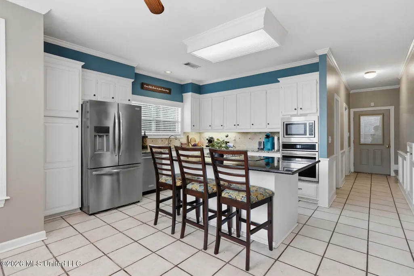
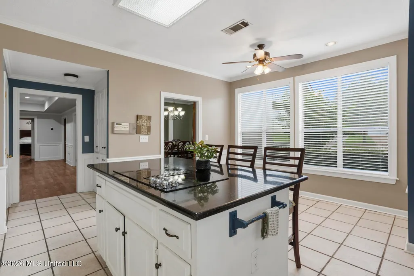
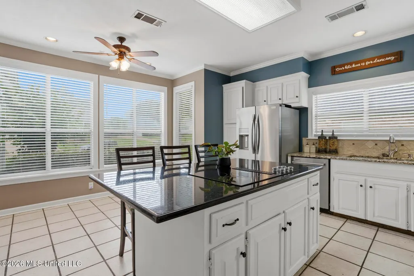
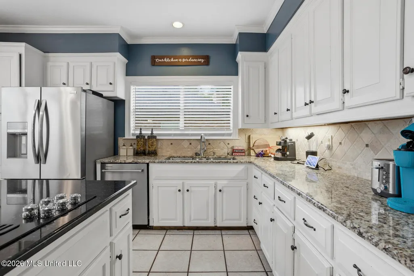
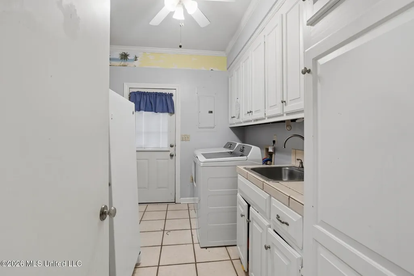
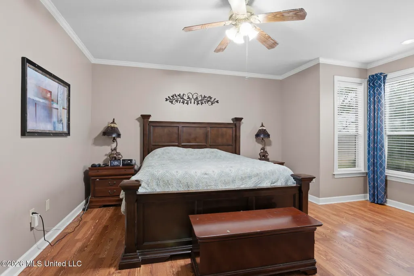
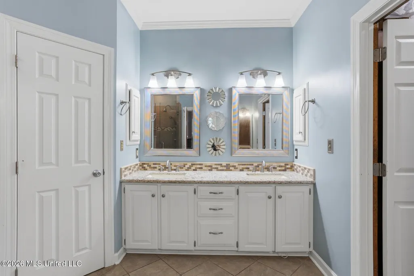
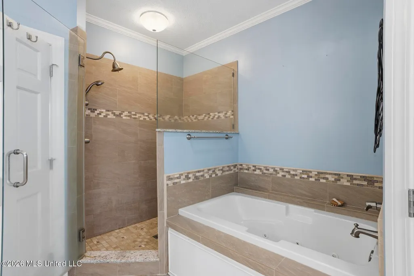
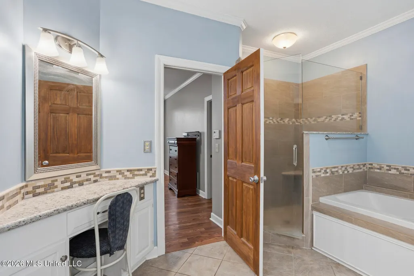
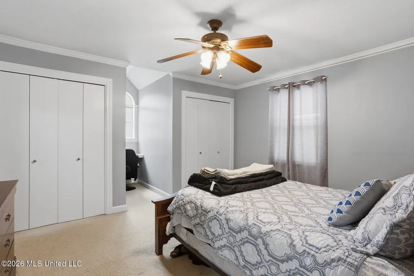
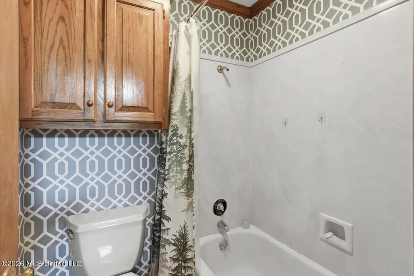
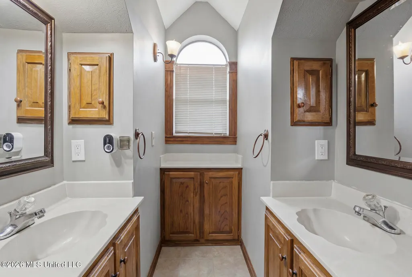
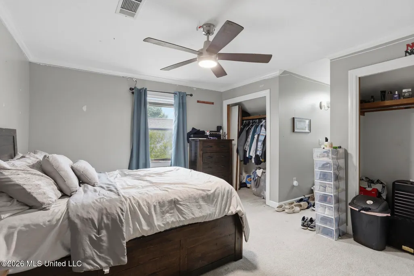
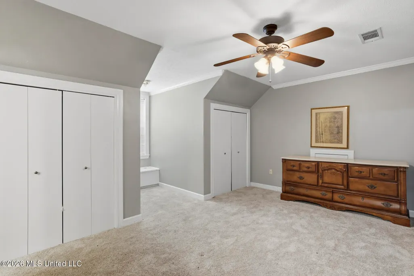
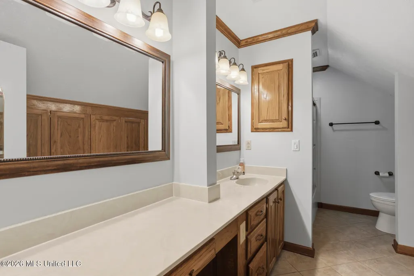
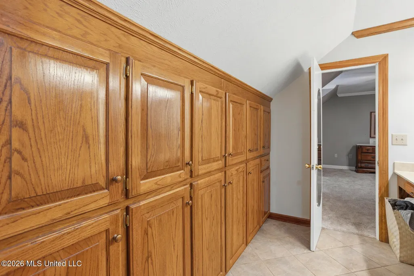
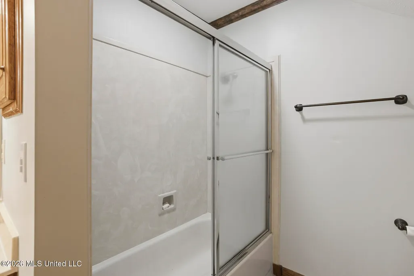
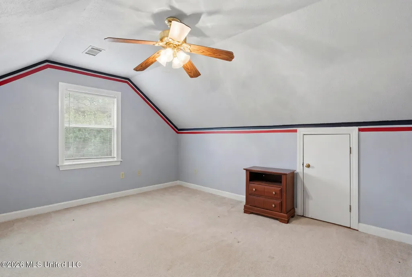
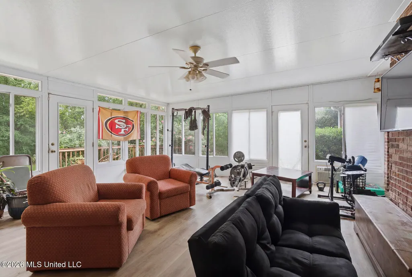
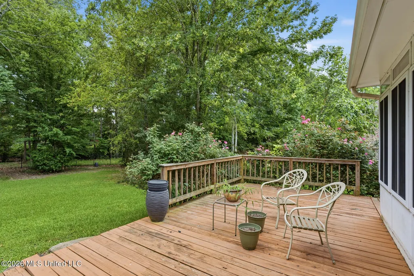
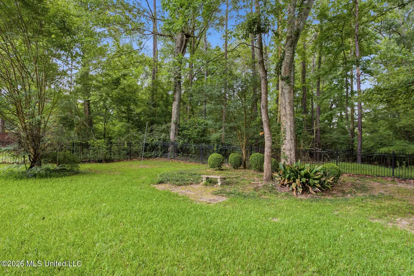
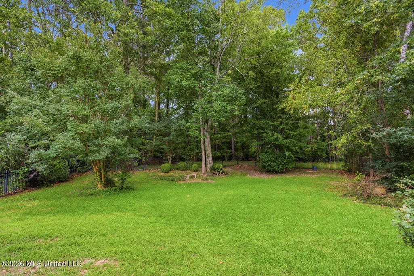
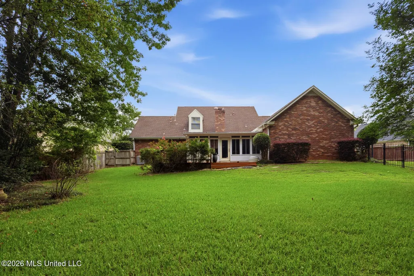
Looking for lots of room inside and out? You definitely have it in this home! With 3500 sq ft, 4 bedrooms, 3 and a half bathrooms, formal dining, formal living, family room, plus a bonus room, plus a sunroom, you have all the room you need including lots of storage. In addition, this home is situated on a nearly half acre lot offering privacy and lots of room to enjoy outdoors. Another plus is the 2 car garage and ample parking space for additional vehicles. This home is just waiting for a family to move right in. All bedrooms have direct access to a bath. One of the 3 upstairs secondary bedrooms is large enough for a second primary bedroom with a private bath. The large primary bedroom downstairs offers a primary bath with a walk-in shower, jetted tub, a double vanity plus an additional separate vanity, and a large walk-in closet. All of the bedrooms offer lots of closet space and there are ample storage closets throughout the home. Also upstairs is a bonus room perfect for a play room, hobby room or whatever! The nice size kitchen has lots of storage, and island and well organized for anyone who enjoys lots or little cooking. Off the kitchen you have a half bath and a laundry room with a sink. The sunroom is perfect for a recreation area, a workout room or for just relaxing overlooking the large backyard. The sub floor is new. The outside deck has a natural gas grill hookup and an electrical outlet to plug in a hot tub. The yard offers a sprinkler system for easier yard maintenance. No, it doesn't have alot of updating, but priced accordingly. It just offers so much for the money! In addition, the Castlewoods community offers lots of amenities such as golf course, activity and workout center, pool, tennis, etc for an additional membership fee.
| Elementary School | Middle School | High School |
|---|---|---|
| Northwest Elementary School Elementary School | Northwest Rankin Middle Middle School | Northwest Rankin High School |
| Price History | |
|---|---|
| 6/8/2026 | Listed $419,900 |
| 8/15/2026 | 2$409,900 |
| 9/15/2026 | 2$399,900 |
General Features
| Property Subtype | Single Family Residence |
|---|---|
| Tax Year | 2025 |
| County | Rankin |
| Property Type | Residential |
| HOA | true |
| Subdivision Name | Woodlands Of Castlewoods |
| Status | Active |
| City | Brandon |
| Lot Size Units | Acres |
| Lot Size Square Feet | 18730.8 |
| Standard Status | Active |
| Heating | Central,Natural Gas |
| Garage Spaces | 2 |
| Architectural Style | Colonial |
| Security Features | Smoke Detector(s) |
| Construction Materials | Brick |
| Year Built | 1991 |
| New Construction | false |
| Attached Garage | false |
| Total Rooms | 3 |
| High School | Northwest Rankin |
| Elementary School | Northwest Elementary School |
| Middle/Junior High School | Northwest Rankin Middle |
| Property Condition | Move In Ready |
| Sewer | Public Sewer |
| HOA Fee | 350 |
| Assoc Fee Paid Per | Annually |
| Patio/Porch Features | Deck,Enclosed,Patio,Slab |
| Virtual Tour | https://www.propertypanorama.com/443-Woodlands-Circle-Brandon-MS-39047/unbranded |
| Structure Type | House |
| Association Fee Includes | Other |
| Levels | Two |
| Utilities | Electricity Connected,Natural Gas Connected,Sewer Connected,Water Connected |
| Cooling | Ceiling Fan(s),Central Air,Electric |
| Waterfront Features | None |
| Roof | Architectural Shingles |
Interior Features
| Total Baths | 4 |
|---|---|
| Interior Amenities | Ceiling Fan(s),Double Vanity,Eat-in Kitchen,Entrance Foyer,Granite Counters,High Ceilings,Kitchen Island,Primary Downstairs,Soaking Tub,Storage,Walk-In Closet(s) |
| Flooring | Carpet,Ceramic Tile,Laminate,Wood |
| Heating Y/N | true |
| Laundry Features | Laundry Room,Main Level,Sink |
| Fireplace Features | Gas Log |
| Window Features | Vinyl |
| Air Conditioning Y/N | true |
| Fireplace Y/N | true |
Exterior Features
| Lot Size Area | 0.43 |
|---|---|
| Lot Size Acres | 0.43 |
| Parking Features | Garage Door Opener,Garage Faces Side |
| Lot Features | Fenced |
| Water Source | Public |
| Building Area Total | 3504 |
| Waterfront Y/N | false |
| Exterior Amenities | Private Yard |
| Fencing | Back Yard,Wrought Iron |
Amenities
- Foreclosure
- Views
- Short Sale
- New Construction
- Adult 55+
- Lease To Own
- No HOA Fees
- Furnished
- Primary On Main
- Air Conditioning
- Seller Finance
- Green
- Fixer Upper
- Horse
- Golf
- Fireplace
- Deck
- Garage
- Basement
- Pool
Property vs Single Family Average in 39047
Price
Year Built
 MLS United® - All information deemed reliable but not guaranteed. All properties are subject to prior sale, change, or withdrawal. Neither listing broker(s) or information provider(s) shall be responsible for any typographical errors, misinformation, misprints and shall be held totally harmless. Listing(s) information is provided for consumer's personal, non-commercial use and may not be used for any purpose other than to identify prospective properties consumers may be interested in purchasing.
 Northeast Mississippi Board of REALTORS® All information deemed reliable but not guaranteed. All properties are subject to prior sale, change or withdrawal. Neither listing broker(s) or information provider(s) shall be responsible for any typographical errors, misinformation, misprints and shall be held totally harmless. Listing(s) information is provided for consumer's personal, non-commercial use and may not be used for any purpose other than to identify prospective properties consumers may
 All information deemed reliable but not guaranteed. All properties are subject to prior sale, change or withdrawal. Neither listing broker(s) or information provider(s) shall be responsible for any typographical errors, misinformation, misprints and shall be held totally harmless. Listing(s) information is provided for consumer's personal, non-commercial use and may not be used for any purpose other than to identify prospective properties consumers may be interested in purchasing. The data relating
