
Primary on Main
Address
22345 Blackwell Farm Road, Saucier, MS
Price
$ 550,000
Property Attributes
- MLS#4158935
- TypeSingle Family
- Listing Status Active
- CountyHarrison
- CitySaucier
- NeighborhoodMetes And Bounds
- Zip39574
- StyleSingle Family Residence
- Year Built2011
- Taxes$ 1655
- Price$ 550,000
- Bedrooms4
- Full Bathrooms3
- Half Bathrooms1
- Sqr Footage3010
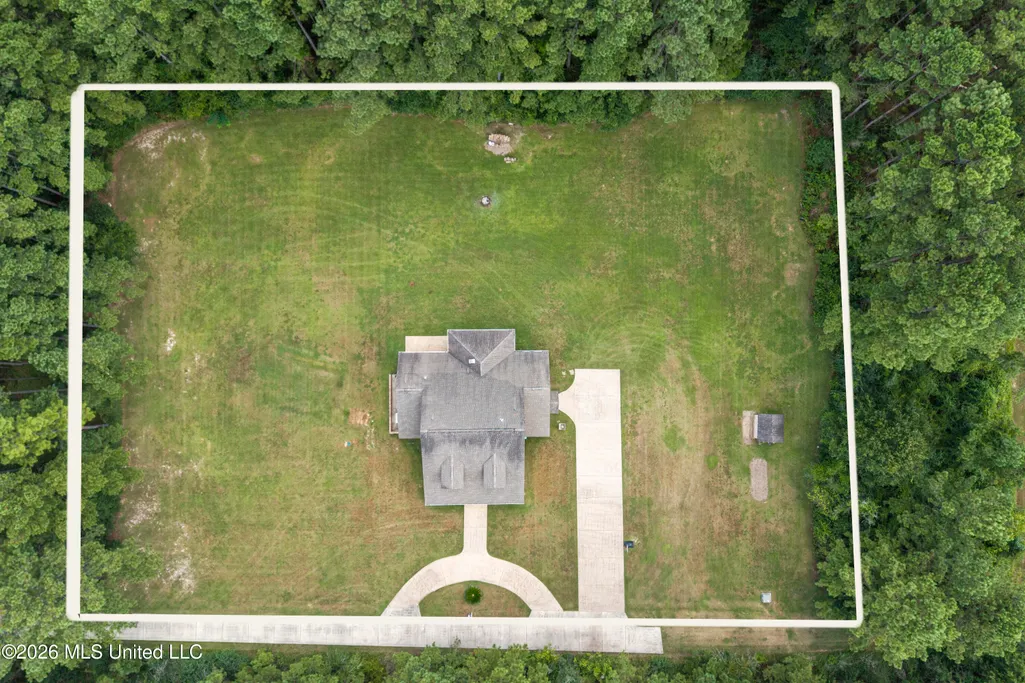
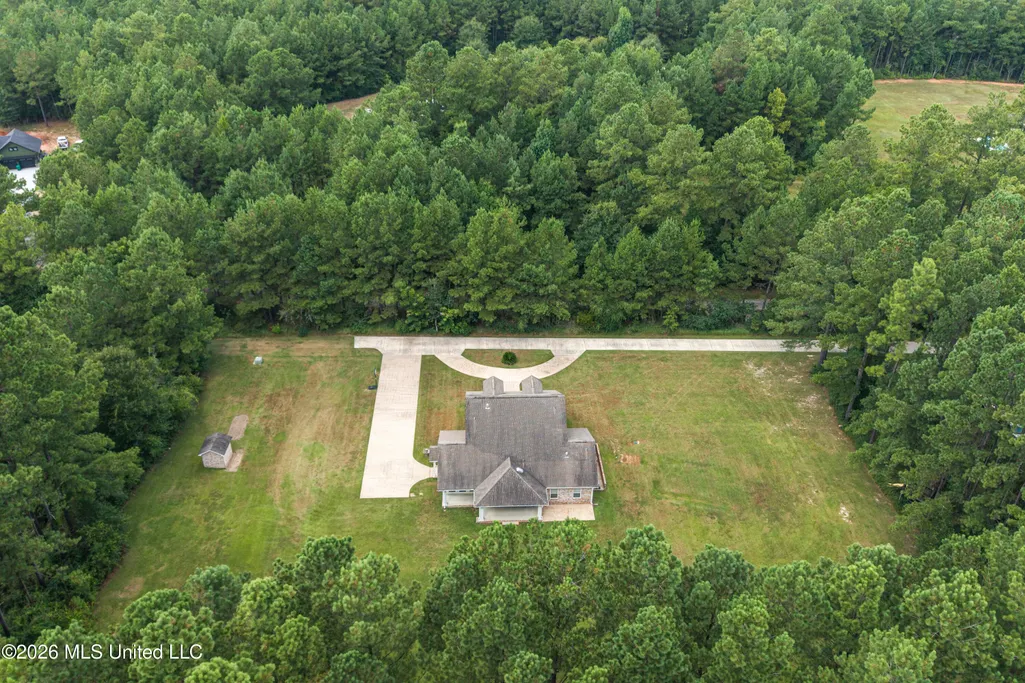
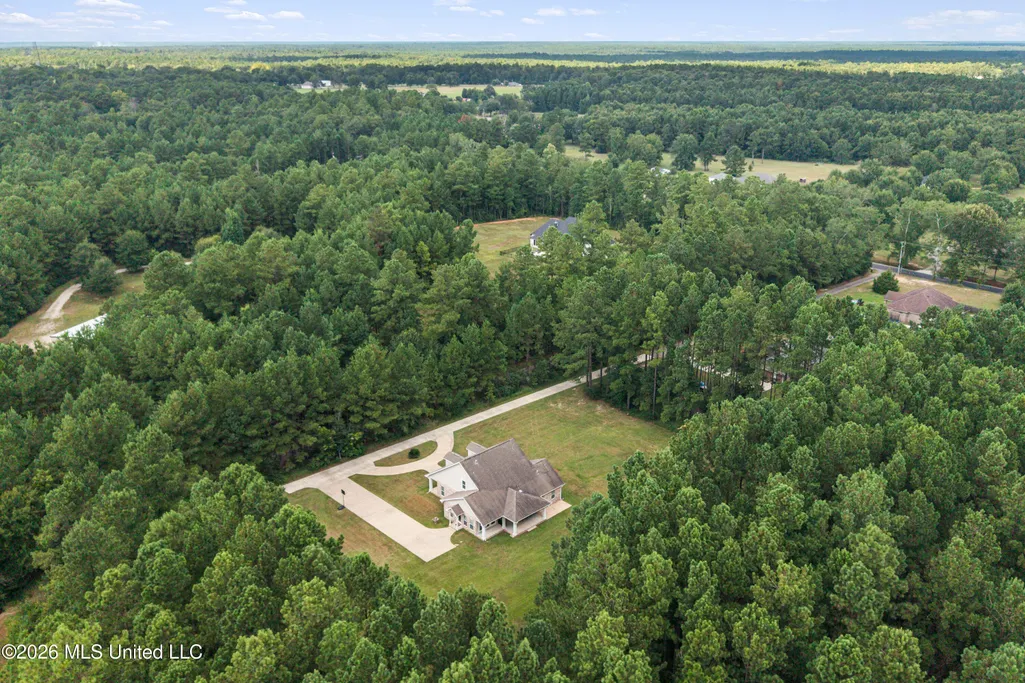
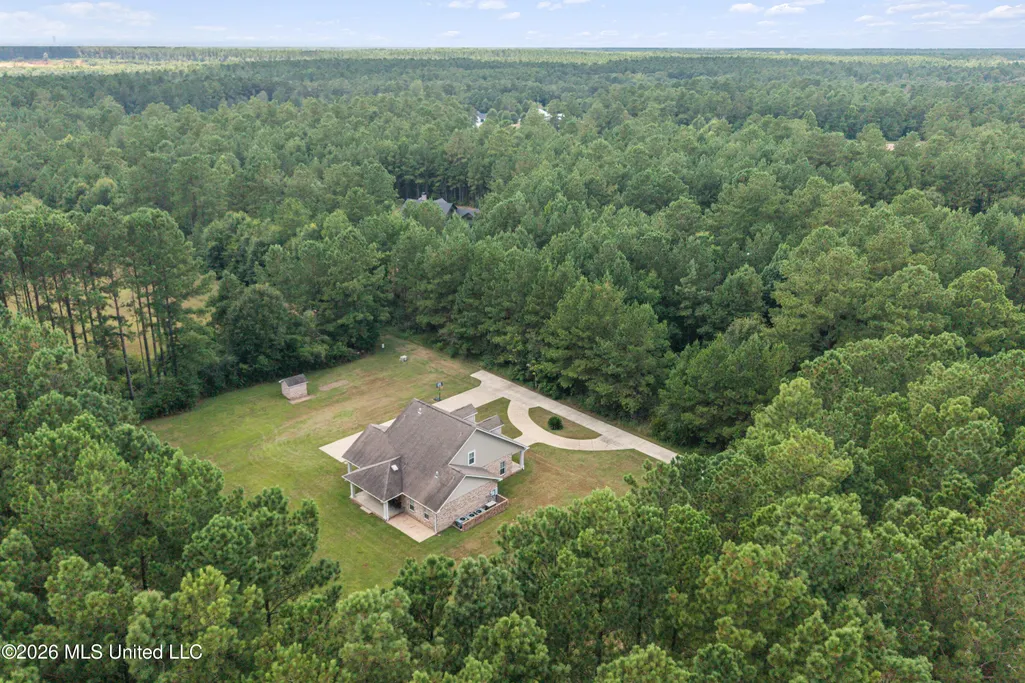
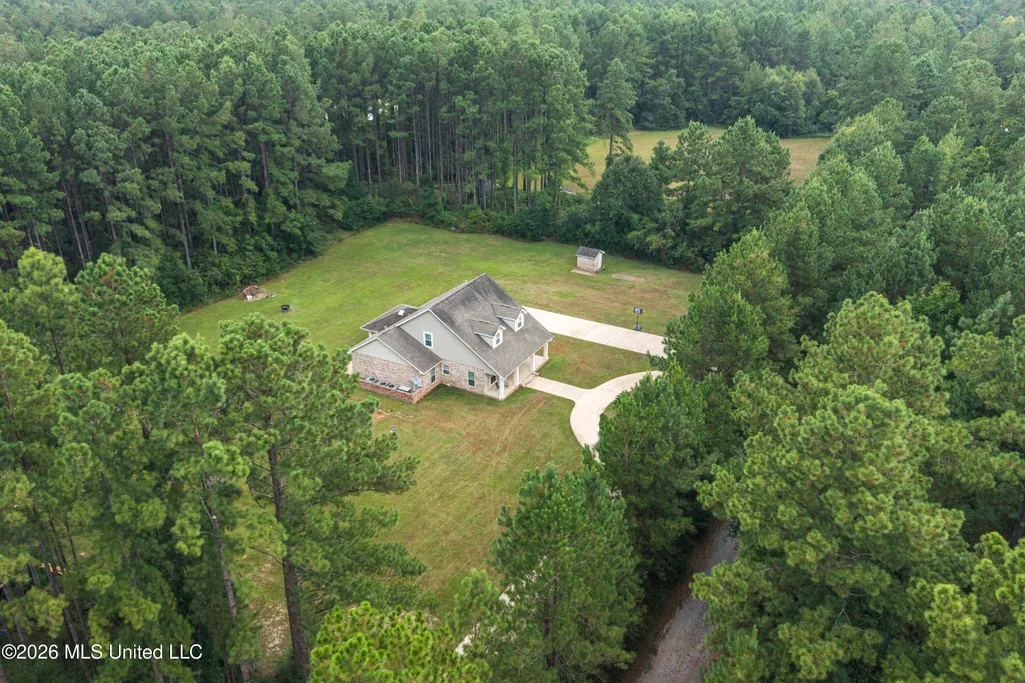
- Lot Size1.88 Acres
Data Source:
MLS United
Property Description
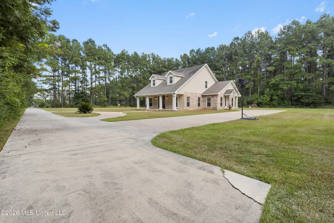
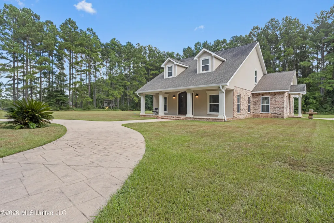
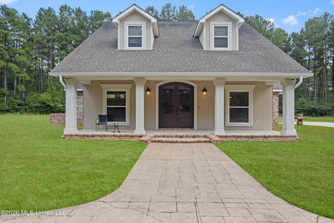
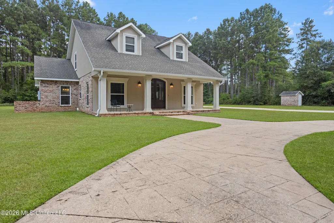
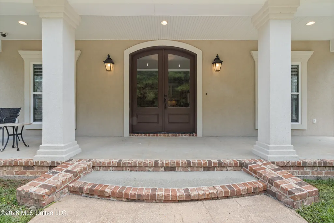
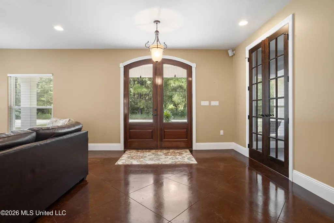
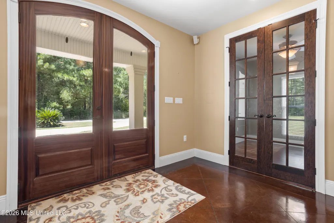
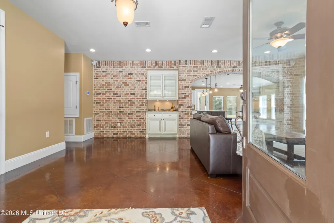
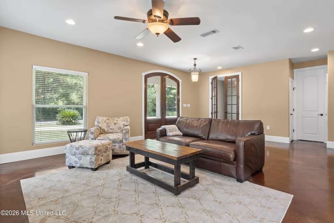
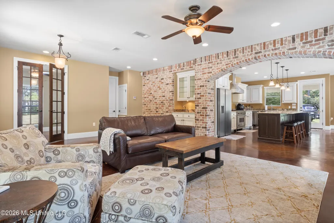
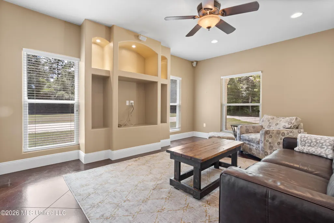
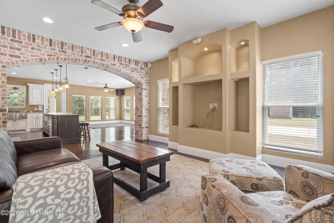
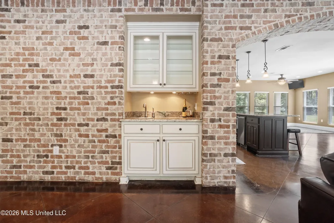
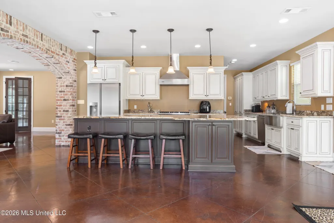
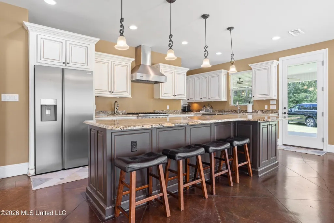
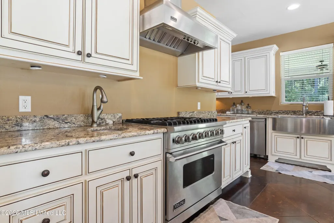
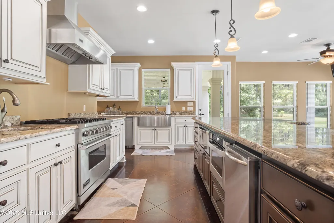
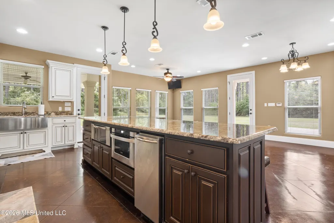
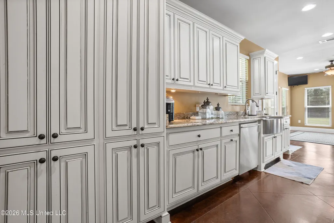
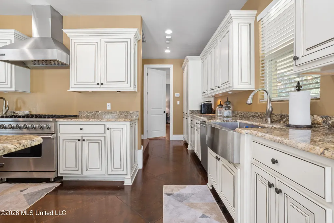
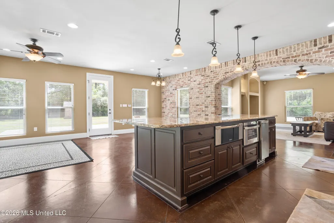
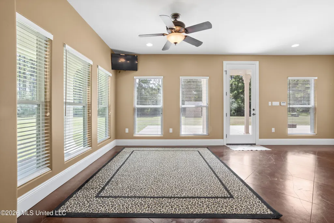
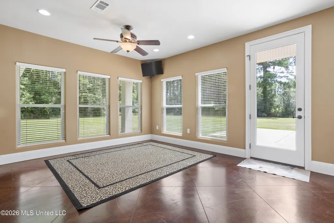
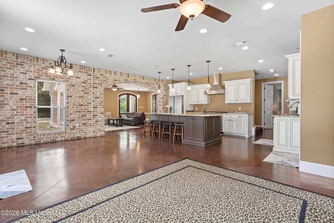
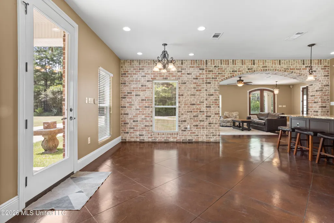
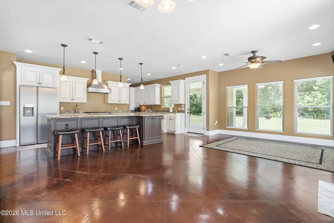
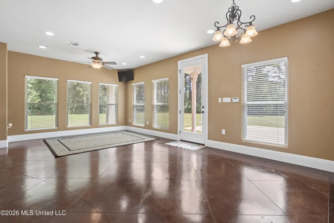
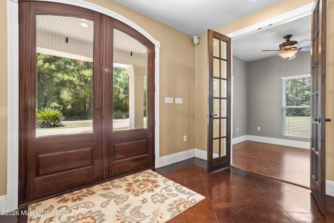
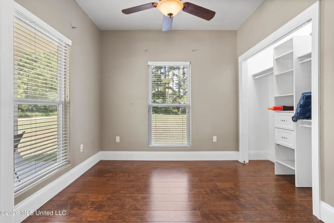
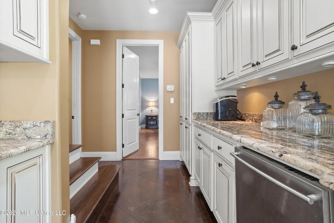
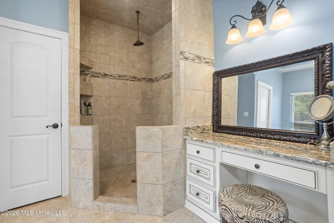
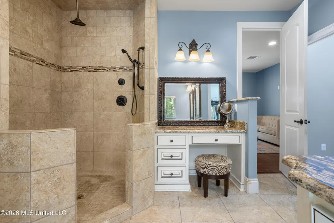
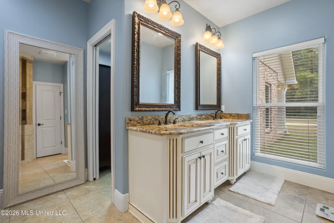
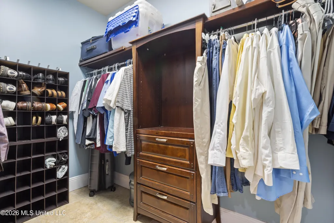
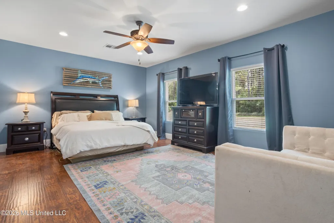
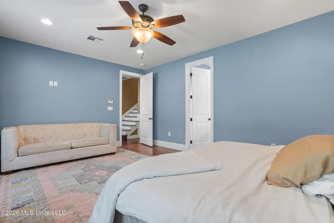
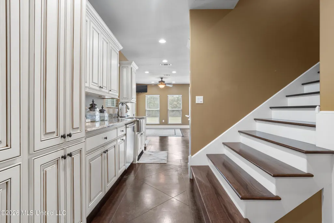
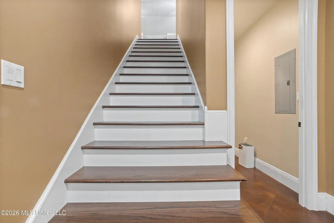
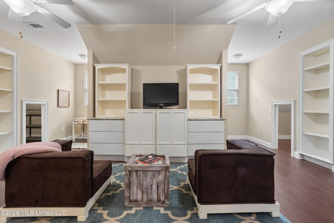
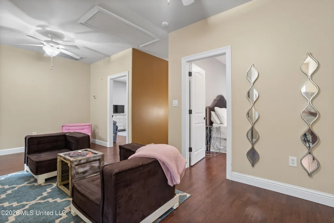
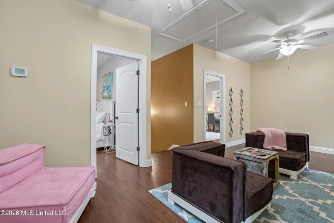
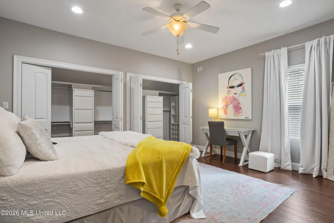
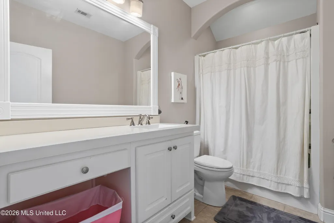
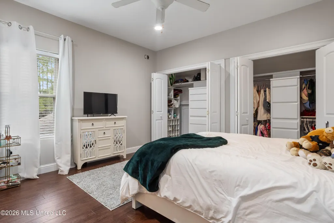
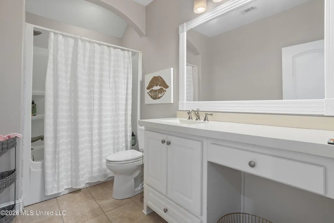
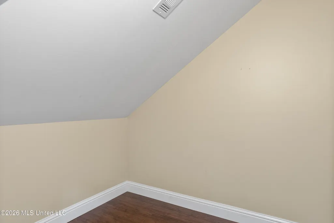
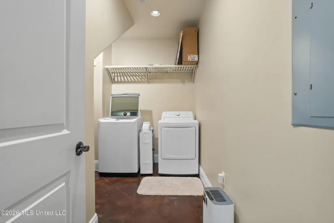
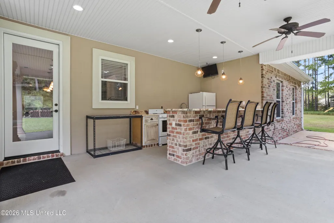
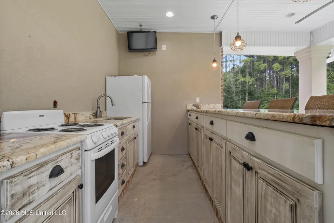
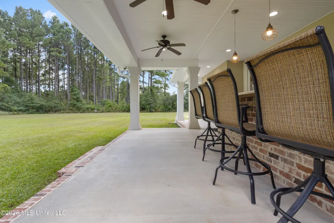
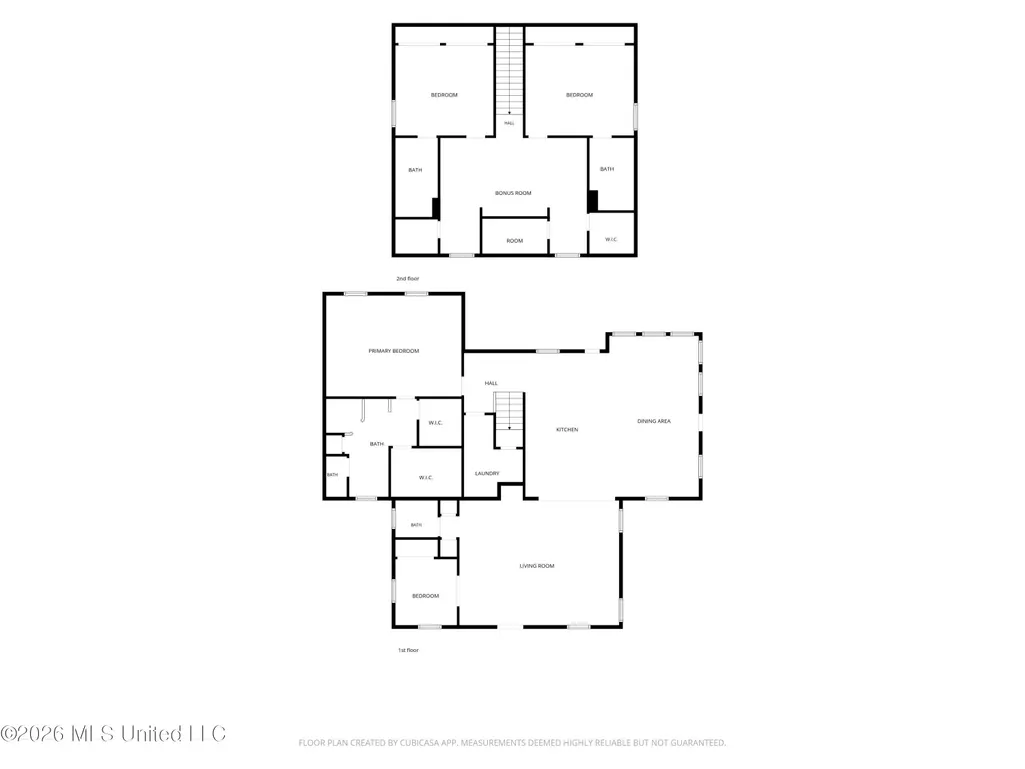
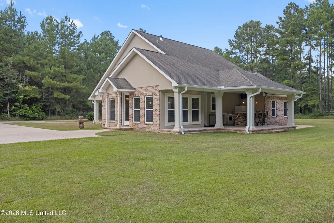
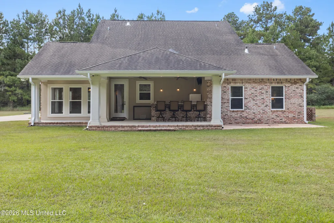
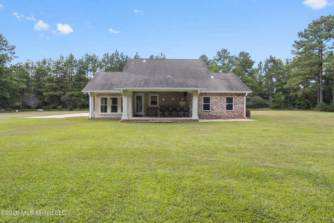
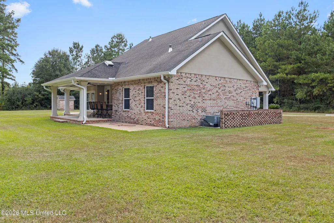
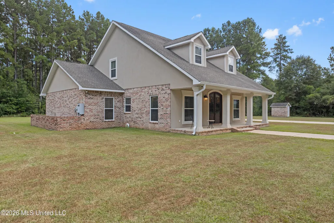
Welcome to a truly special custom-built home tucked away at the end of a private road in the desirable Woolmarket/Saucier area. Thoughtfully designed with character, space, and functionality in mind, this home is filled with custom details, including brick accent walls, built-in features, a wet bar in the living area, stained concrete flooring on the first floor, and engineered hardwood flooring throughout the remaining spaces, and a great out door kitchen, At the heart of the home is a chef-inspired kitchen designed for cooking, entertaining, and gathering. Highlights include a commercial-style Viking gas range with vent hood, built-in ice maker, warming drawer, custom cabinetry, vegetable sink, and an impressive built-in pantry with convenient pull-out drawers. A large entertainer's island overlooks the gathering room and dining area, creating an open, welcoming space for everything from everyday meals to hosting family and friends. The oversized primary suite is conveniently located on the first floor and offers plenty of room for a king-size bed plus a separate sitting area. The spacious ensuite bath features two walk-in closets, a walk-in shower, double vanities, and a dedicated mirrored makeup vanity area. Upstairs offers even more room to spread out with a second den/flex space that's perfect for a game room, media area, kids' hangout, or additional living room. Two exceptionally spacious secondary bedrooms are also located upstairs, and each features its own private connected bathroom along with generous built-in closet space—an ideal setup for family members or overnight guests. Located in an area known for beautiful Southern-style homes and acreage, this property offers a more private setting while remaining convenient to the Mississippi Gulf Coast. The property is located in Flood Zone X500, and is served by North Woolmarket Elementary. With easy access to Highway 67, you're approximately 15 minutes from The Promenade, shopping, dining, and I-10, and approximately 22 minutes from Keesler Air Force Base. If you've been searching for a home that offers custom craftsmanship, oversized rooms, exceptional entertaining spaces, privacy, and convenient access to the Coast, this one deserves a closer look. Schedule your private showing and experience everything this unique Woolmarket/Saucier property has to offer.
| Elementary School | High School |
|---|---|
| N Wool Market Elem & Middle Elementary School | D'Iberville High School |
| Price History | |
|---|---|
| 8/12/2026 | Listed $550,000 |
General Features
| Property Subtype | Single Family Residence |
|---|---|
| Tax Year | 2025 |
| County | Harrison |
| Property Type | Residential |
| Subdivision Name | Metes And Bounds |
| Status | Active |
| City | Saucier |
| Lot Size Units | Acres |
| Lot Size Square Feet | 81892.8 |
| Standard Status | Active |
| Heating | Central,Electric |
| Construction Materials | Brick,Stucco |
| Year Built | 2011 |
| New Construction | false |
| Attached Garage | false |
| High School | D'Iberville |
| Elementary School | N Wool Market Elem & Middle |
| Property Condition | Move In Ready |
| Sewer | Septic Tank |
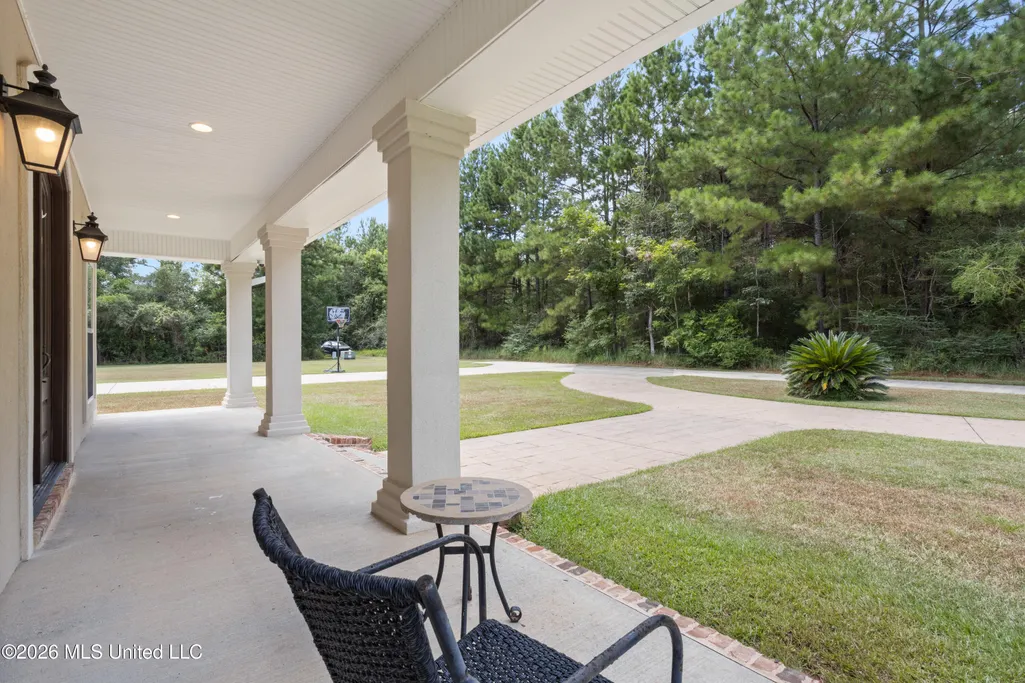
| Patio/Porch Features | Front Porch |
| Virtual Tour | https://www.propertypanorama.com/22345-Blackwell-Farm-Road-Saucier-MS-39574/unbranded |
| Structure Type | House |
| Levels | Two |
| Utilities | Electricity Connected,Propane Connected,Sewer Connected,Water Connected |
| Cooling | Ceiling Fan(s),Central Air,Electric |
| Roof | Architectural Shingles |
Interior Features
| Total Baths | 4 |
|---|---|
| Interior Amenities | Built-in Features,Ceiling Fan(s),Entrance Foyer,Granite Counters,High Ceilings,His and Hers Closets,Kitchen Island,Open Floorplan,Pantry,Primary Downstairs,Recessed Lighting,Walk-In Closet(s),Double Vanity |
| Flooring | Concrete,See Remarks |
| Heating Y/N | true |
| Air Conditioning Y/N | true |
| Fireplace Y/N | false |
Exterior Features
| Lot Size Area | 1.88 |
|---|---|
| Lot Size Acres | 1.88 |
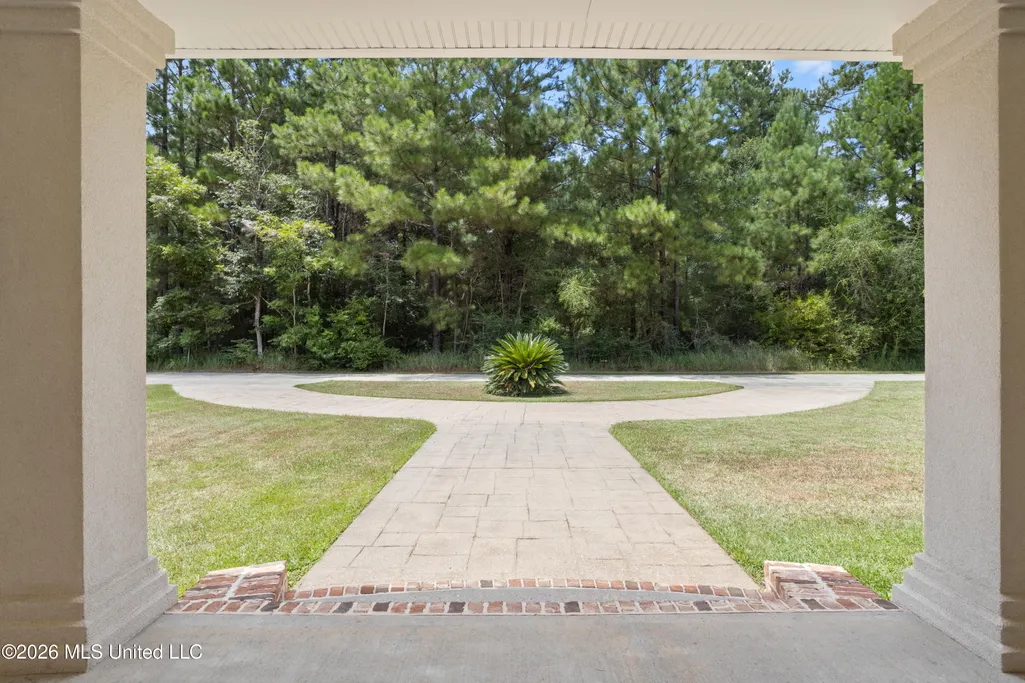
| Parking Features | Circular Driveway,Concrete |
| Water Source | Community |
| Building Area Total | 3010 |
| Exterior Amenities | Outdoor Kitchen |
Amenities
- Foreclosure
- Views
- Short Sale
- New Construction
- Adult 55+
- Lease To Own
- No HOA Fees
- Furnished
- Primary On Main
- Air Conditioning
- Seller Finance
- Green
- Fixer Upper
- Horse
- Golf
- Fireplace
- Deck
- Garage
- Basement
- Pool
Property vs Single Family Average in 39574
Price
Taxes
Year Built
In The Neighborhood
Just Listed
Terry
$ 85,000
1100 Pine Tree Lane
Terry, MS 39170
- Type
- Single Family
- Size
- 1,092 SqFt
- Rooms
- 3 Beds + 2 Baths
Just Listed
Lucedale
$ 286,000
138 Shepard Circle
Lucedale, MS 39452
- Type
- Single Family
- Size
- 1,801 SqFt
- Rooms
- 4 Beds + 2 Baths
Just Listed
Tylertown
$ 185,000
38 J W Lee Road
Tylertown, MS 39667
- Type
- Single Family
- Size
- 1,568 SqFt
- Rooms
- 3 Beds + 2 Baths
Just Listed
Lucedale
$ 399,000
7345 Amberwood Lane
Lucedale, MS 39452
- Type
- Single Family
- Size
- 2,745 SqFt
- Rooms
- 5 Beds + 2 Baths
Just Listed
Greenville
$ 85,000
257 N Cotton Drive
Greenville, MS 38701
- Type
- Single Family
- Size
- 926 SqFt
- Rooms
- 2 Beds + 1 Baths
Just Listed
Hattiesburg
$ 3,995,000
282 Ralph Rawls Road
Hattiesburg, MS 39402
- Type
- Single Family
- Size
- 6,298 SqFt
- Rooms
- 7 Beds + 6.5 Baths
Just Listed
Wiggins
$ 199,000
110 Hayden Dale Road
Wiggins, MS 39577
- Type
- Single Family
- Size
- 1,455 SqFt
- Rooms
- 2 Beds + 2 Baths
Just Listed
Long Beach
$ 849,000
312 S Seashore Avenue
Long Beach, MS 39560
- Type
- Single Family
- Size
- 3,342 SqFt
- Rooms
- 3 Beds + 2.5 Baths
Just Listed
Biloxi
$ 1,750,000
11594 Cedar Lake Road
Biloxi, MS 39532
- Type
- Single Family
- Size
- 2,800 SqFt
- Rooms
- 3 Beds + 2 Baths
Just Listed
Brookhaven
$ 275,000
205 Avenue A
Brookhaven, MS 39601
- Type
- Single Family
- Size
- 2,497 SqFt
- Rooms
- 4 Beds + 2 Baths
Just Listed
Brandon
$ 815,000
805 Mount Helm Road
Brandon, MS 39047
- Type
- Single Family
- Size
- 3,534 SqFt
- Rooms
- 5 Beds + 4 Baths
Just Listed
Holly Springs
$ 395,000
701 Liles Road
Holly Springs, MS 38635
- Type
- Single Family
- Size
- 1,100 SqFt
- Rooms
- 2 Beds + 1.5 Baths
Just Listed
Batesville
$ 99,900
23196-a E Hwy 6
Batesville, MS 38606
- Type
- Single Family
- Size
- 2,832 SqFt
- Rooms
- 3 Beds + 2 Baths
 MLS United® - All information deemed reliable but not guaranteed. All properties are subject to prior sale, change, or withdrawal. Neither listing broker(s) or information provider(s) shall be responsible for any typographical errors, misinformation, misprints and shall be held totally harmless. Listing(s) information is provided for consumer's personal, non-commercial use and may not be used for any purpose other than to identify prospective properties consumers may be interested in purchasing.
 Northeast Mississippi Board of REALTORS® All information deemed reliable but not guaranteed. All properties are subject to prior sale, change or withdrawal. Neither listing broker(s) or information provider(s) shall be responsible for any typographical errors, misinformation, misprints and shall be held totally harmless. Listing(s) information is provided for consumer's personal, non-commercial use and may not be used for any purpose other than to identify prospective properties consumers may
 All information deemed reliable but not guaranteed. All properties are subject to prior sale, change or withdrawal. Neither listing broker(s) or information provider(s) shall be responsible for any typographical errors, misinformation, misprints and shall be held totally harmless. Listing(s) information is provided for consumer's personal, non-commercial use and may not be used for any purpose other than to identify prospective properties consumers may be interested in purchasing. The data relating
