
Address
117 Derbyshire Rd, Starkville, MS
Price
$ 650,000
Property Attributes
- MLS#251206
- TypeSingle Family
- Listing Status Active
- CountyOktibbeha
- CityStarkville
- Area19 - Starkville Montgomery District
- NeighborhoodSherwood Forest (Starkville)
- Zip39759
- StyleTraditional
- Year Built1998
- Taxes$ 4991
- Price$ 650,000
- Bedrooms4
- Full Bathrooms4
- Half Bathrooms0
- Sqr Footage3760
Data Source:
Greater Golden Triangle REALTORS® AOR
Property Description
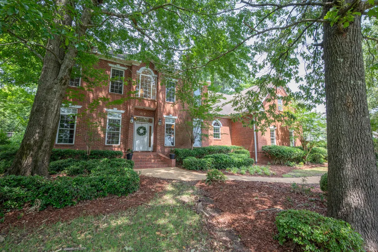
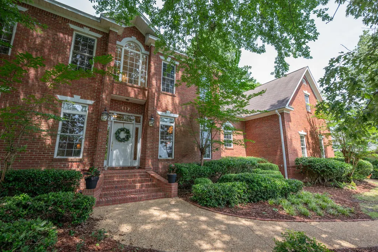
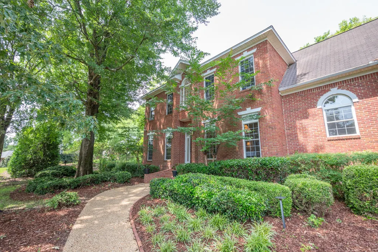
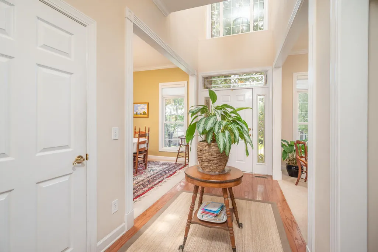
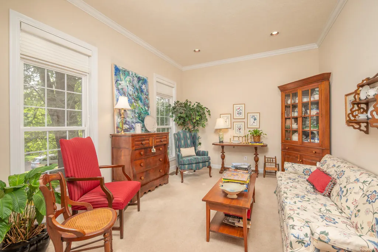
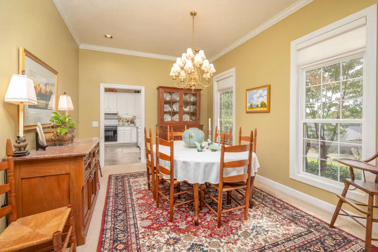
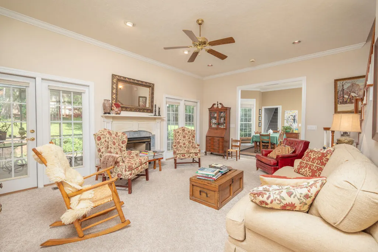
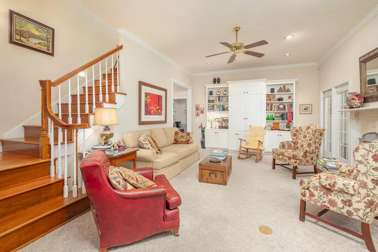
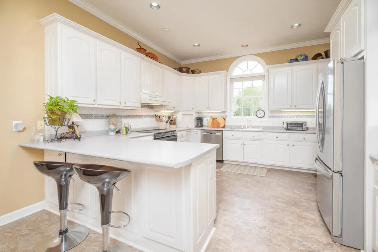
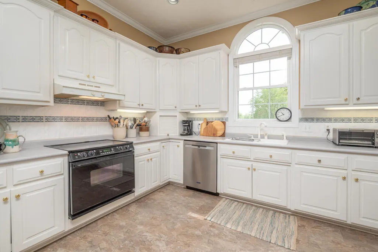
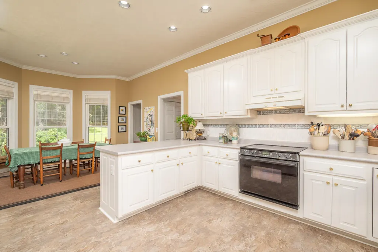
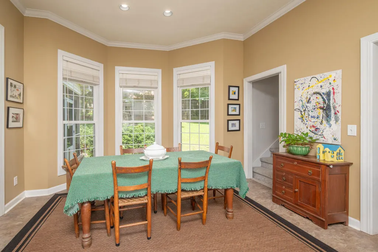
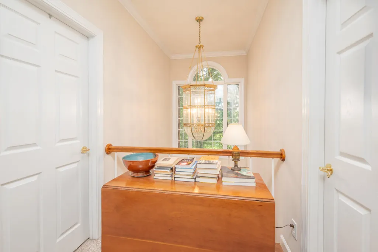
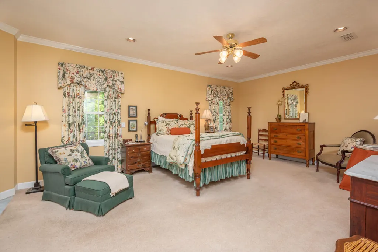
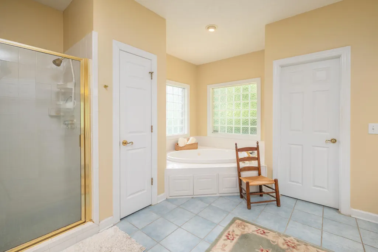
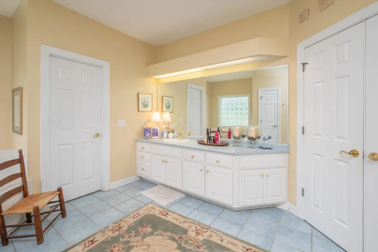
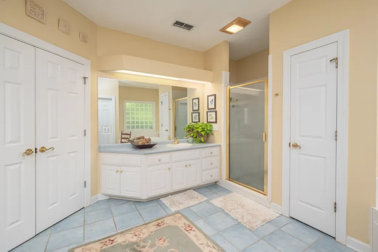
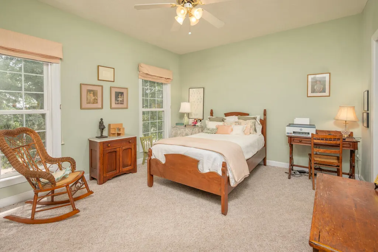
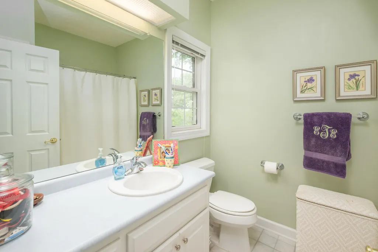
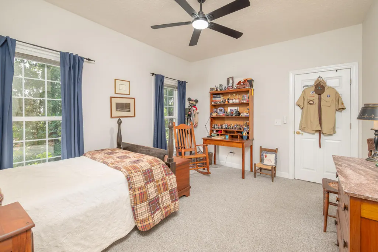
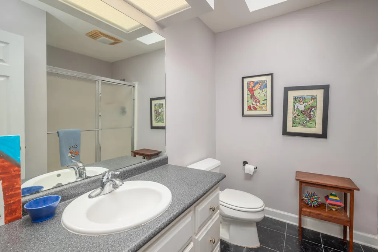
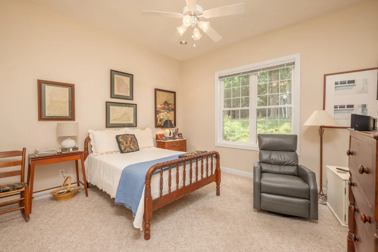
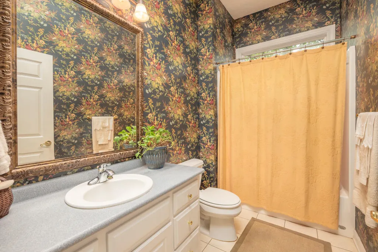
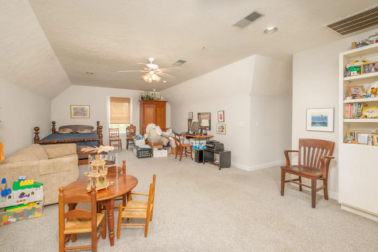
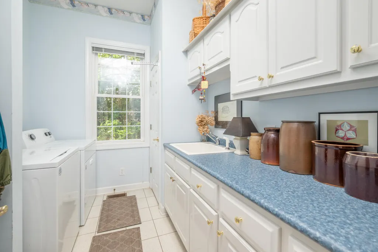
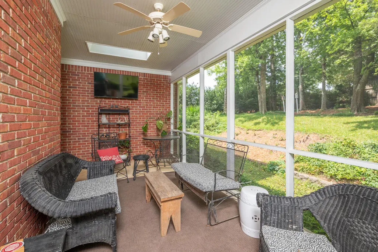
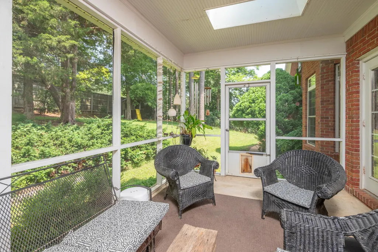
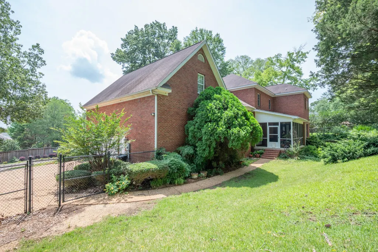
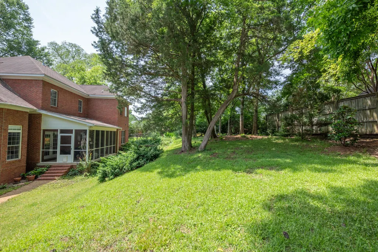
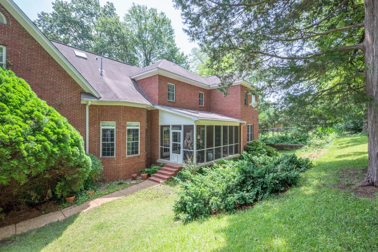
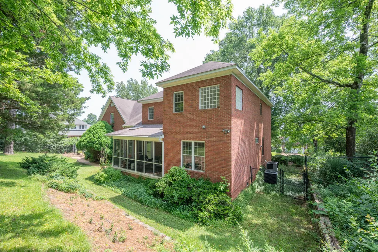
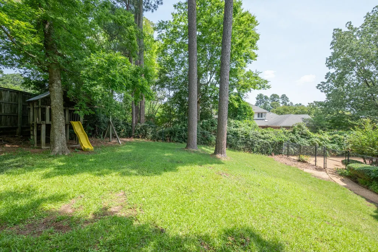
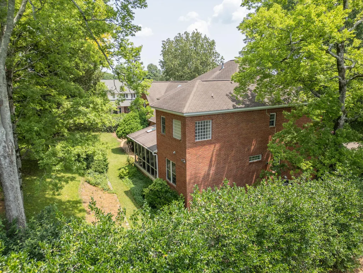
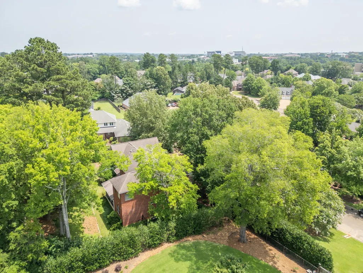
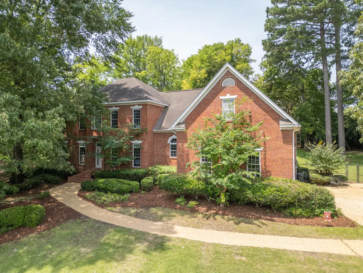
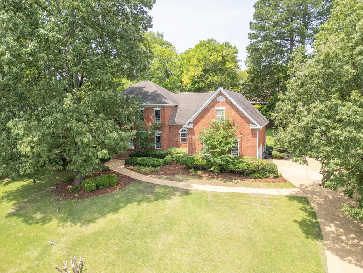
Charming traditional home in popular Sherwood Forest. Enjoy this spacious home with formal living and dining. Grand entry leads to cozy family room opening to informal dining and wonderful kitchen. Guest suite and large laundry plus bath are conveniently located on first floor. Fabulous storage is convenient to kitchen. Upstairs features large primary suite, two additional bedrooms and two additional baths. Large bonus room with closets & attic access. Another great feature of this property is two separate staircases. Screened porch and extra private yard make this home complete!
| Price History | |
|---|---|
| 2/3/2026 | Listed $699,000 |
| 5/22/2026 | 7$650,000 |
General Features
| Sewer | Public Sewer |
|---|---|
| Heating | Central,Natural Gas |
| Cooling | Central Air,Electric |
| Roof | Composition |
| Appliances | Disposal,Dishwasher,Cooking Unit |
| Garage Spaces | 2 |
| Architectural Style | Traditional |
| Construction Materials | Brick Veneer |
| Year Built | 1998 |
| Property Subtype | Single Family Residence |
| Tax Year | 2024 |
| Waterfront Features | None |
| County | Oktibbeha |
| New Construction | false |
| Property Type | Residential |
| HOA | false |
| Attached Garage | false |
| Subdivision Name | Sherwood Forest (Starkville) |
| Full Baths | 4 |
| Status | Active |
| City | Starkville |
| MLS Area | 19 - Starkville Montgomery District |
| Tax Annual Amount | 4991.22 |
| MLS Area Minor | 19 - Starkville Montgomery District |
| Standard Status | Active |
Interior Features
| Flooring | Hardwood,Tile,Carpet |
|---|---|
| Air Conditioning Y/N | true |
| Heating Y/N | true |
| Window Features | Thermopane |
| Fireplace Y/N | true |
| Total Bedrooms | 4 |
| Total Baths | 4 |
Exterior Features
| Parking Features | Attached Garage |
|---|---|
| Foundation Details | Conventional |
| Building Area Total | 3760 |
| Lot Dimensions | 120 x 166.9 |
| Waterfront Y/N | false |
Amenities
- Foreclosure
- Views
- Short Sale
- New Construction
- Adult 55+
- Lease To Own
- No HOA Fees
- Furnished
- Primary On Main
- Air Conditioning
- Seller Finance
- Green
- Fixer Upper
- Horse
- Golf
- Fireplace
- Deck
- Garage
- Basement
- Pool
Property vs Single Family Average in 39759
Price
Taxes
Year Built
 MLS United® - All information deemed reliable but not guaranteed. All properties are subject to prior sale, change, or withdrawal. Neither listing broker(s) or information provider(s) shall be responsible for any typographical errors, misinformation, misprints and shall be held totally harmless. Listing(s) information is provided for consumer's personal, non-commercial use and may not be used for any purpose other than to identify prospective properties consumers may be interested in purchasing.
 Northeast Mississippi Board of REALTORS® All information deemed reliable but not guaranteed. All properties are subject to prior sale, change or withdrawal. Neither listing broker(s) or information provider(s) shall be responsible for any typographical errors, misinformation, misprints and shall be held totally harmless. Listing(s) information is provided for consumer's personal, non-commercial use and may not be used for any purpose other than to identify prospective properties consumers may
 All information deemed reliable but not guaranteed. All properties are subject to prior sale, change or withdrawal. Neither listing broker(s) or information provider(s) shall be responsible for any typographical errors, misinformation, misprints and shall be held totally harmless. Listing(s) information is provided for consumer's personal, non-commercial use and may not be used for any purpose other than to identify prospective properties consumers may be interested in purchasing. The data relating
